10315 Fountain Shore Drive, Missouri City, TX 77459
offered at $1,250,000

Property Description
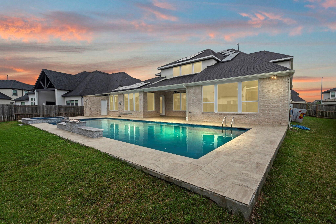
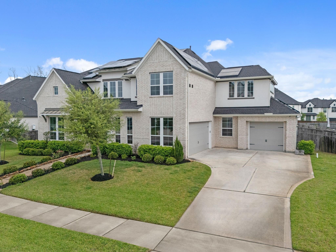
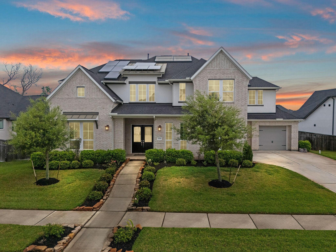
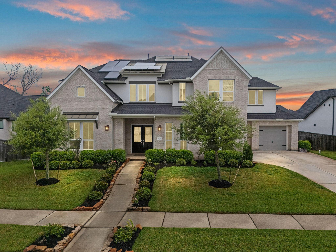
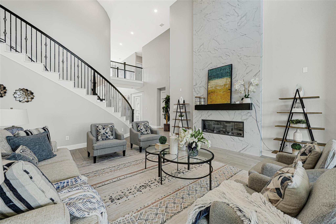
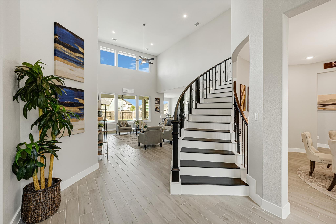
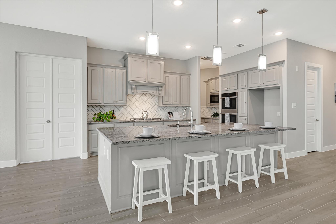
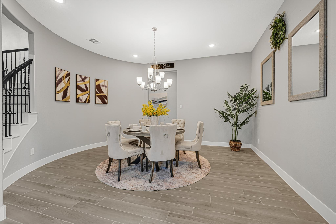
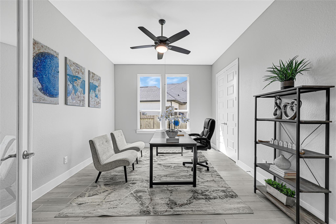
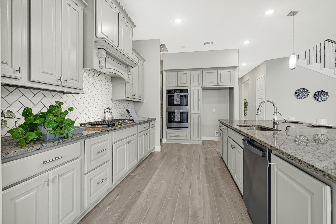
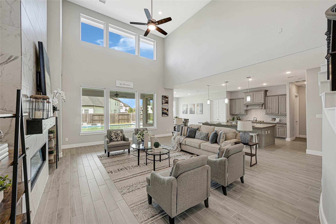
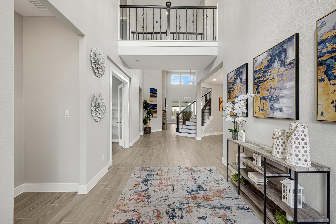
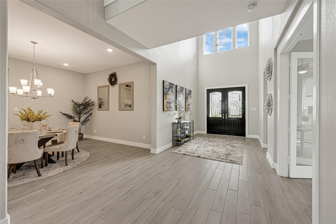
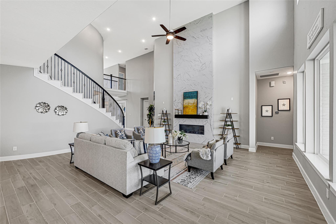
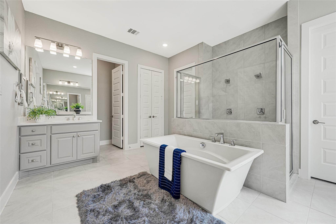
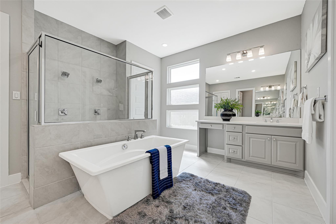
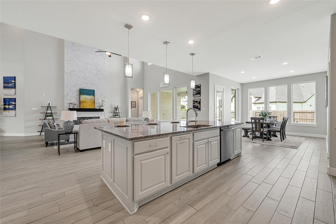
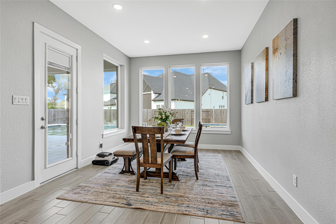
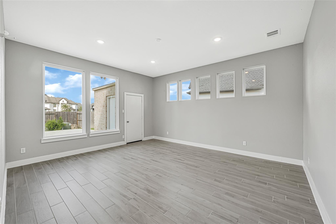
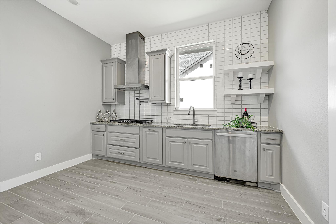
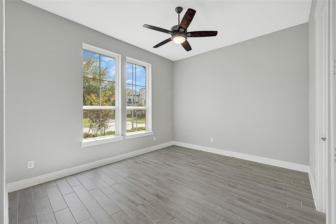
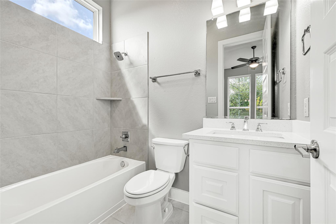
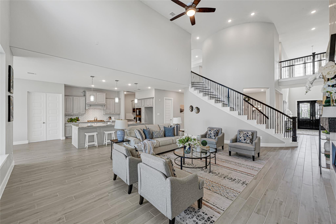
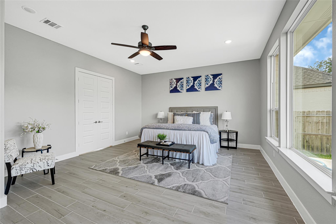
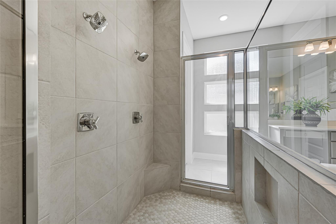
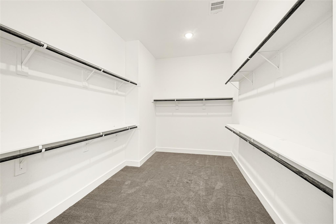
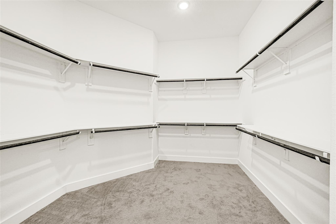
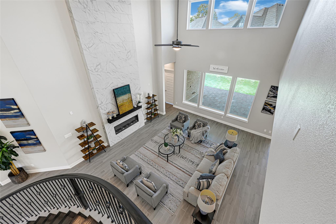
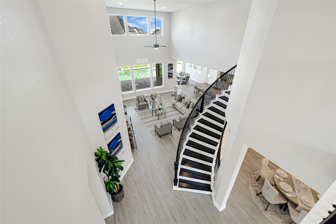
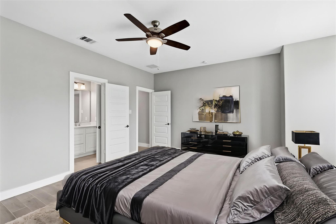
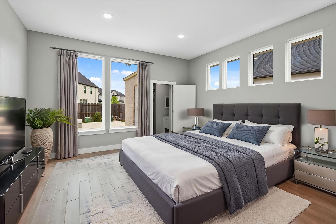
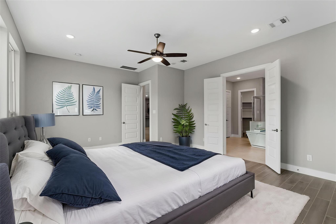
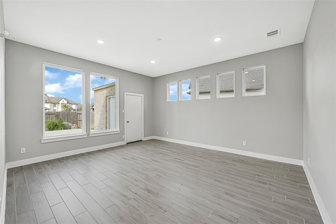
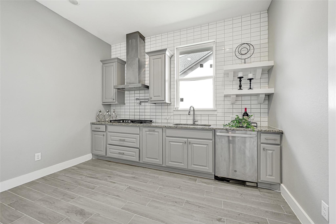
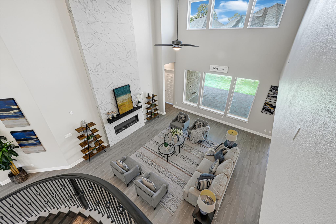
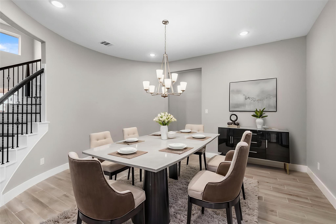
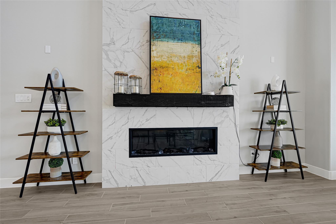
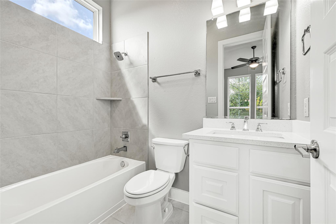
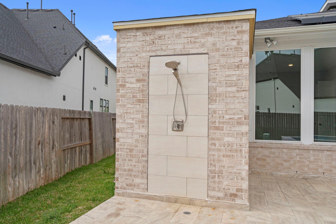
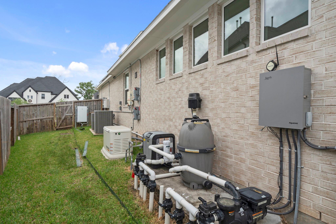
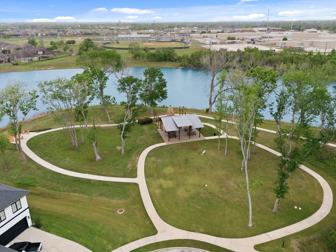
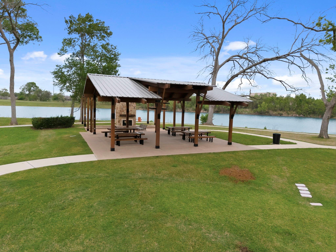
Modern Multi-Generational Luxury with Private Resort Pool in Sienna. Executive luxury meets multi-generational design in this 5,650 sq. ft. estate, purpose-built for privacy, grand scale entertaining, and effortless living. Main Floor Suites: Features 3 full BR downstairs, including a primary retreat and guest suites with full en-suite baths—ideal for multi-generational living or dual executive offices. Dual Kitchen Architecture: Designed for serious hosts featuring a primary showcase kitchen plus a fully equipped secondary preparation kitchen. Lifestyle & Entertainment: Seamless indoor-outdoor transition to a private heated pool & spa, gas-ready outdoor kitchen setup, media room, game room, and a private meditation room. Uncompromised Quality & Peace of Mind: Premium whole-home generator for full power independence, low-maintenance luxury tile throughout, and a private outdoor shower. Walkable to Sawmill Club, scenic lake trails, and top-ranked Fort Bend ISD schools.
10315 Fountain Shore Drive
Missouri City, TX 77459
For Sale - Active
offered at $1,250,000
10315 Fountain Shore Drive, Missouri City, TX 77459
6
bedrooms
6.5
baths
5,650
sq ft
$221
price per sf
Single Family
property type
74 Days
time on site
2022
yr. built
0.32 acre
lot size
No upcoming open house dates. Check back later.
Bedrooms
- Total Bedrooms: 6
Bathrooms
- Full bathrooms: 6
- Half bathrooms: 1
Appliances
- ENERGY STAR Qualified Appliances
- Disposal
- Gas Oven
- Microwave
- Gas Cooktop
- Dishwasher
- Instant Hot Water
Architectural Style
- Traditional
Association
- Association Fee: $1,580
- Association Fee Frequency: Annually
- Association Name: Sienna HOA
- Association Phone: 281-778-0778
Association Amenities
- Clubhouse
- Dog Park
- Fitness Center
- Golf Course
- Jogging Path
- Lawn Care
- Paid Patrol
- Park
- Party Room
- Pickleball Court
- Picnic Area
- Playground
- Pond
- Pool
- Security
- Splash Pad
- Sport Court
- Tennis Court(s)
- Trail(s)
Construction Materials
- Brick
- Stucco
Cooling
- Ceiling Fan(s)
- Electric
Exterior Features
- Sprinkler System
Fencing
- Back Yard
- Full
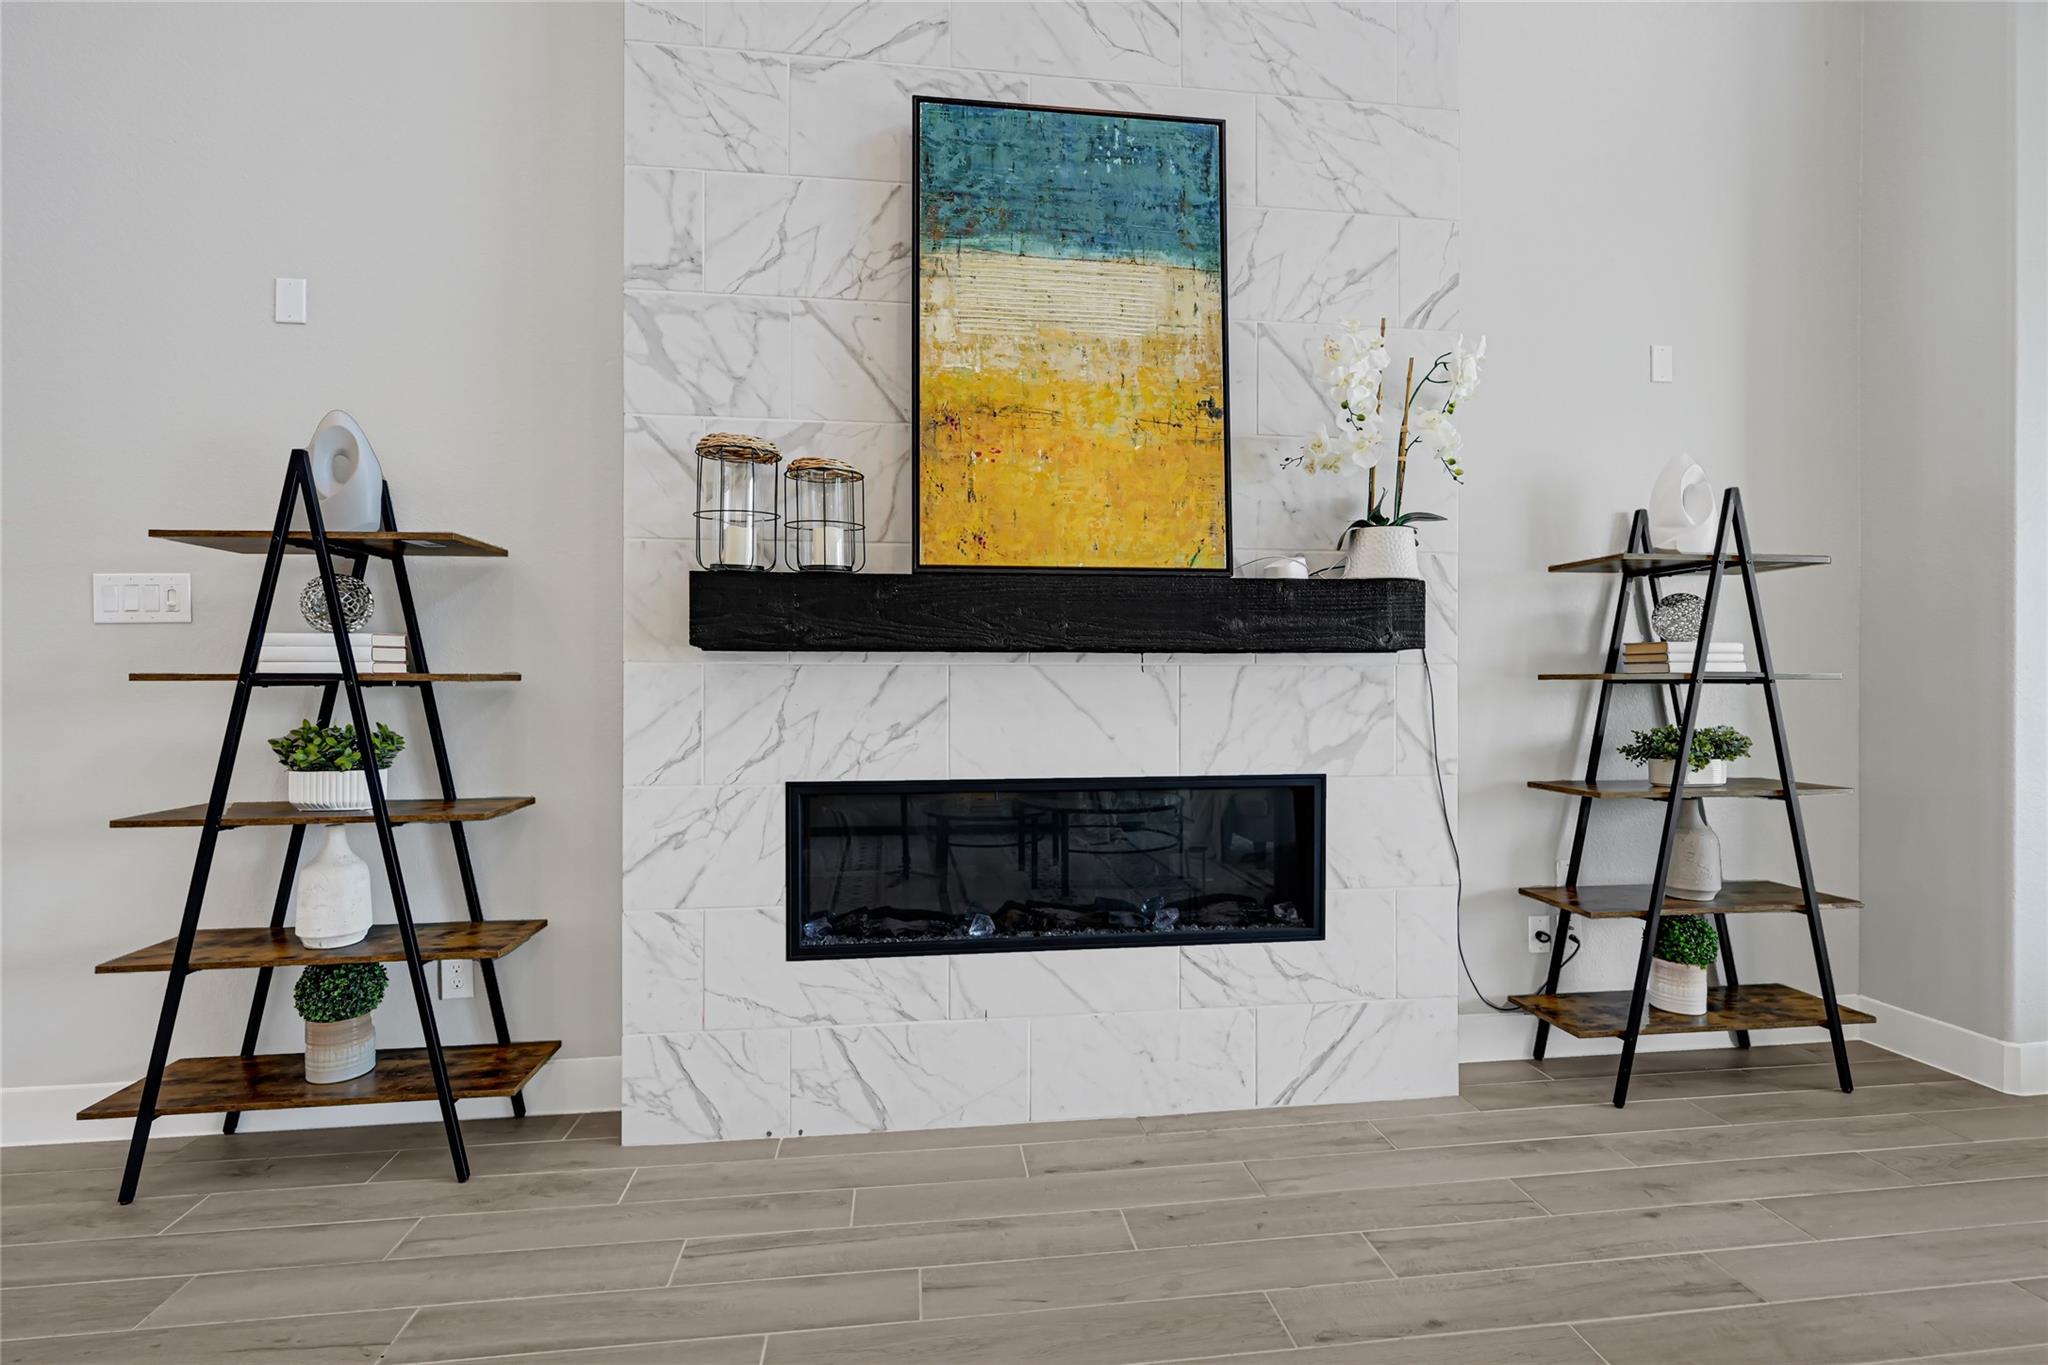
Fireplace Features
- Gas Log
Flooring
- Tile
Foundation Details
- Slab
Green Energy Efficient
- Thermostat
- Lighting
Heating
- Natural Gas
Interior Features
- Formal Entry/Foyer
- High Ceilings
- Prewired for Alarm System
- 2 Bedrooms Down,3 Bedrooms Up,Primary Bed - 1st Floor,Sitting Area,Walk-In Closet(s)
Lot Features
- Back Yard
- Subdivided
- 1/4 Up to 1/2 Acre
Parking Features
- Attached
Patio and Porch Features
- Covered
- Patio/Deck
Pool Features
- In Ground
- Pool With Hot Tub Attached
Road Surface Type
- Concrete
- Gutters
Roof
- Composition
Sewer
- Public Sewer
Spa Features
- Spa/Hot Tub
Structure Type
- Free Standing
WaterSource
- Public
- Water District

Listed By:
Home Dream Solutions
Data Source: HAR MLS
MLS #: 54349951
Data Source Copyright: © 2026 HAR MLS All rights reserved.
This property was listed on 8/13/2026 and last updated as of 10/24/2026 9:12:27 PM. OSI IDX updated the data from HAR MLS on 10/25/2026 at 9:11 PM. This information is for your personal, non-commercial use and may not be used for any purpose other than to identify prospective properties you may be interested in purchasing. Display of MLS data is usually deemed reliable but is NOT guaranteed accurate by the MLS. Buyers are responsible for verifying the accuracy of all information and should investigate the data themselves or retain appropriate professionals. Information from sources other than the Listing Agent may have been included in the MLS data. Unless otherwise specified in writing, Broker/Agent has not and will not verify any information obtained from other sources. The Broker/Agent providing the information contained herein may or may not have been the Listing and/or Selling Agent.
Your Search Results
© 2026 Home Dream Solutions LLC
DMCA Notice | Terms & Services | Privacy Policy | Accessibility Statement
EQUAL HOUSING OPPORTUNITY



Home Dream Solutions LLC
Sugar Land, TX 77479
Mobile: 832-794-1312
admin@homedreamsolutions.com